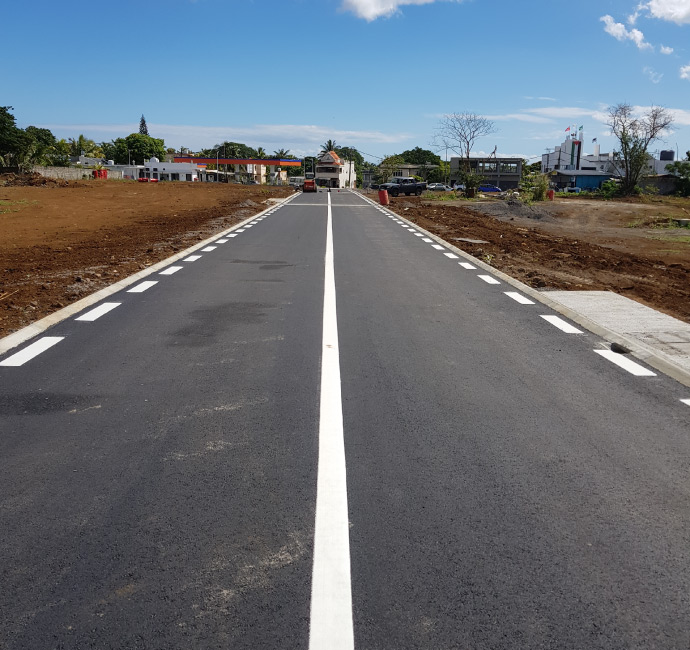
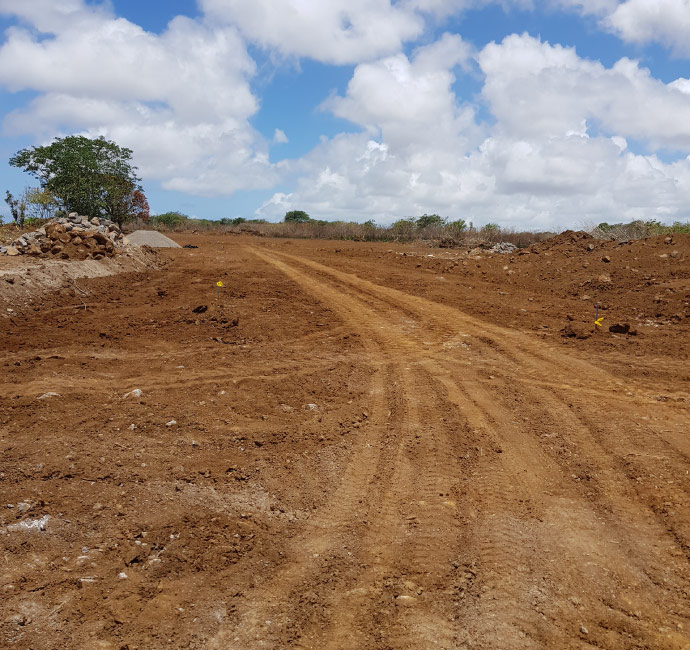
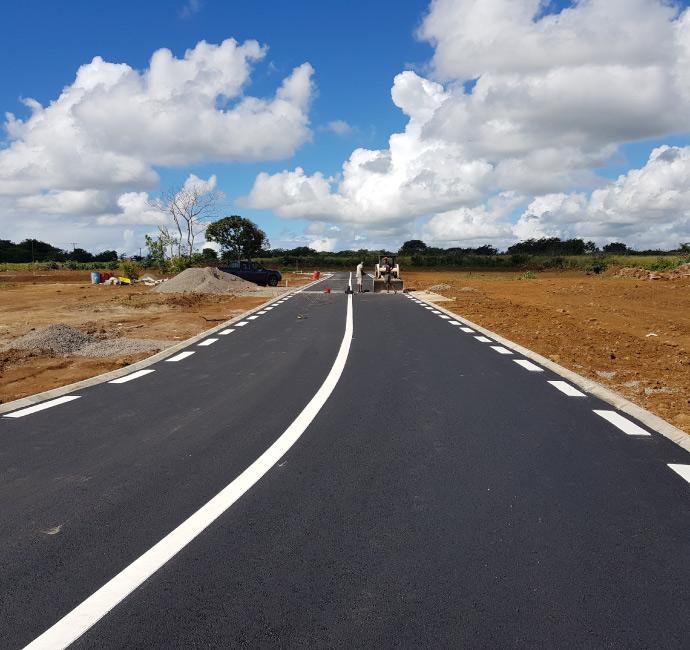
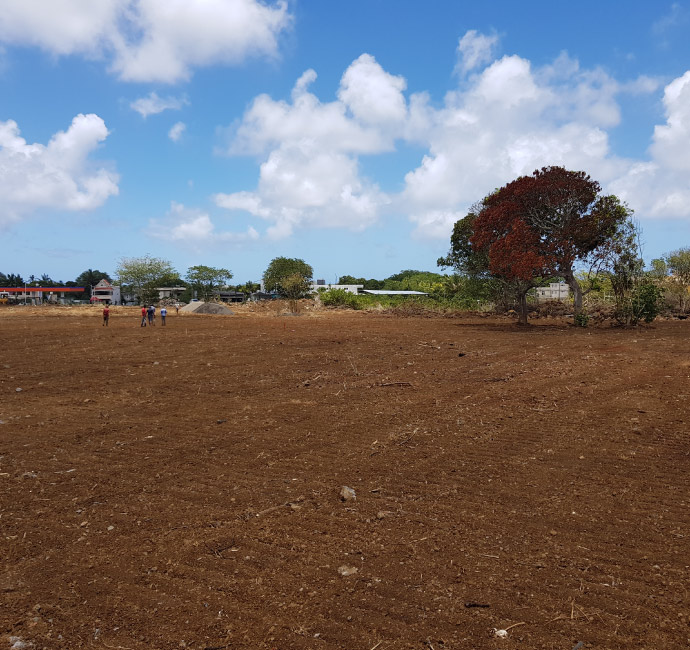
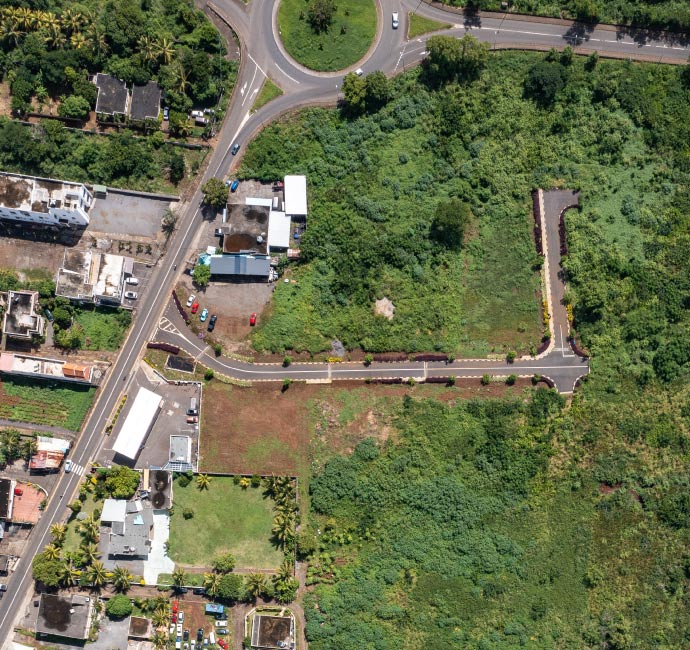
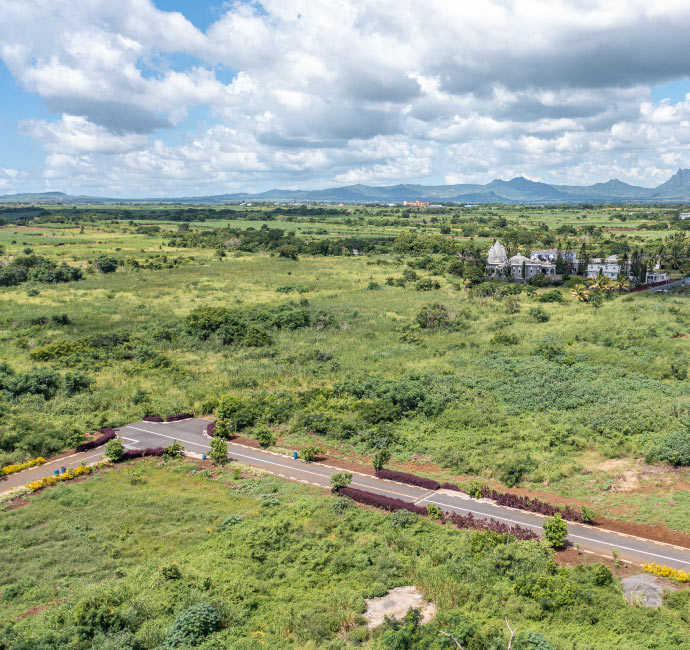
Completed in 2024, Lotissement Belgravia Park is a high-end gated residential morcellement of close to 2 acres within the Belgravia Park mixed use precinct situated on a pivot location between Trou aux Biches, Triolet & Mont Choisy.
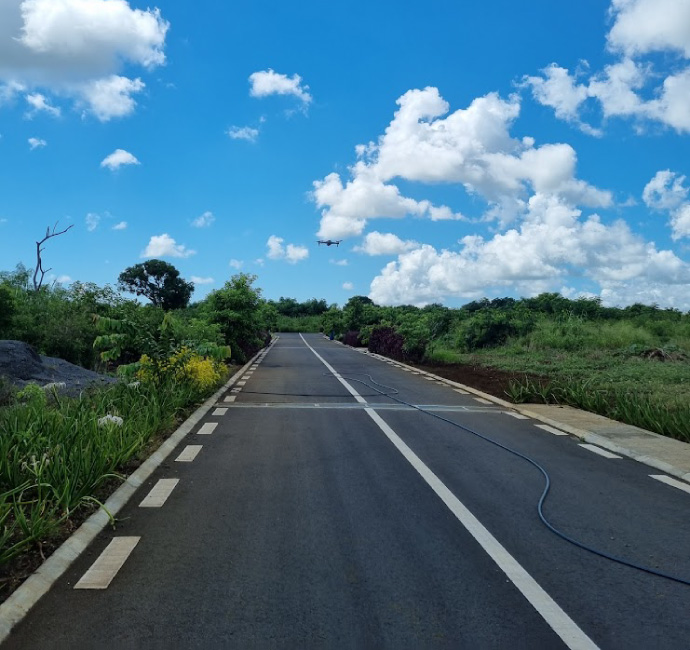
Key Infrastructure & Amenities: 5.5-metre-wide asphalted road. Landscaped reserves of 2m width on both sides of the road with footpaths and green verge Drains for safe water evacuation and absorption pits as per the Land Drainage Authority approval. Underground electricity and telecommunication network, and potable water supply. Solar LED light street luminaires, bollards and tree uplighters for ambient lighting
Key Features of the Cahiers des Charges/Building Guidelines: Maximum building height: 8.0m from GFSL to roof apex. Minimum ground floor area: 100m²; maximum plot coverage: 45%. First floor area limited to 60% of ground floor coverage. Minimum setbacks: 4m front, 4m between houses, 2m rear. Veranda mandatory at ground floor with minimum 10% of ground floor footprint. Pitched roofs mandatory with 15°–25° slope covering at least 75% of roof area. Natural stone cladding and timber finishes encouraged; artificial stone prohibited. Mandatory Cumaru timber fencing and gates with anthracite grey metal frames.
Deliver High Quality Projects
Lorem ipsum dolor sit amet, consectetur adipiscing elit, sed do eiusmod tempor incididunt ut labore et dolore magna aliqua. Ut enim ad minim veniam, quis nostrud exercitation ullamco laboris nisi ut aliquip ex ea commodo consequat. Duis aute irure dolor in reprehenderit in voluptate velit esse cillum dolore eu fugiat nulla pariatur. Excepteur sint occaecat cupidatat non proident, sunt in culpa qui officia deserunt mollit anim id est laborum.
Nemo enim ipsam voluptatem quia voluptassit aspernatur aut odit aut fugit, sed quia consequuntur magni dolores eos qui ratione voluptatem sequi nesciunt. Vis prima minimum repudiandae ei, te exerci eruditi recusabo quo. Pri habeo scripserit et, qui at alii prompta oporteat.
Lorem ipsum dolor sit amet, consectetur adipiscing elit, sed do eiusmod tempor incididunt ut labore et dolore magna aliqua. Ut enim ad minim veniam, quis nostrud