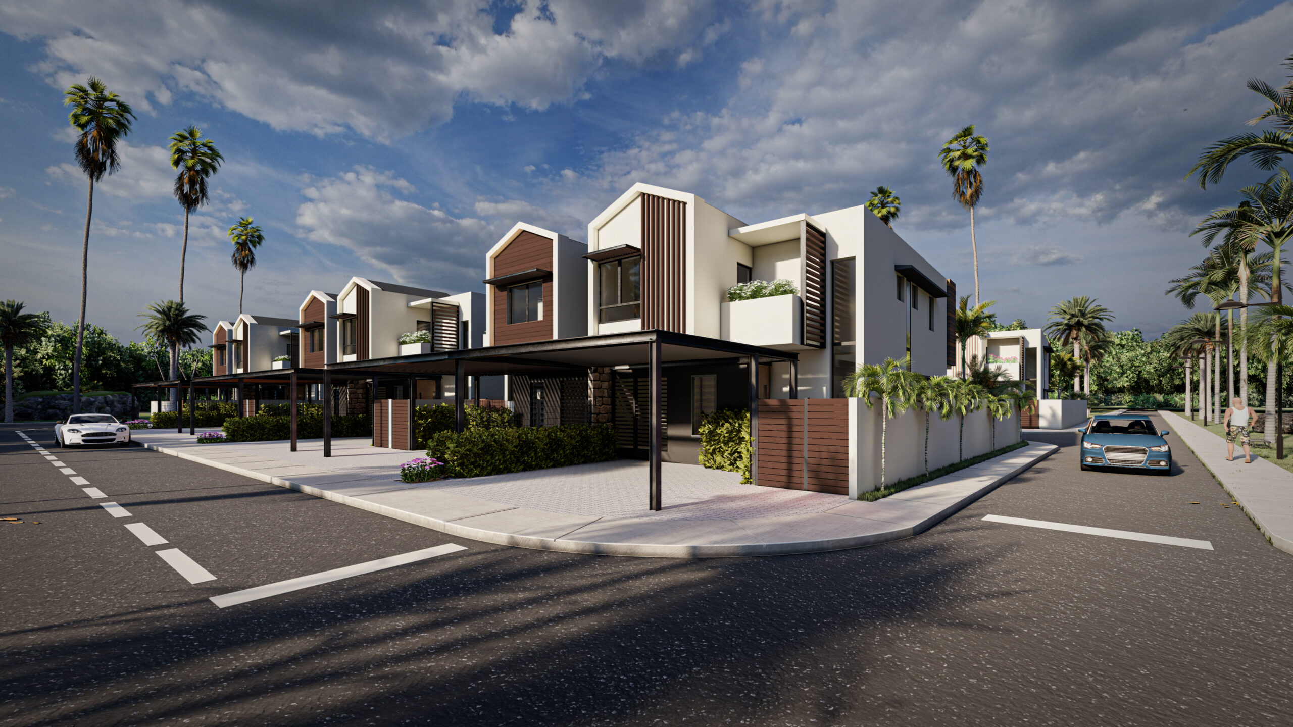
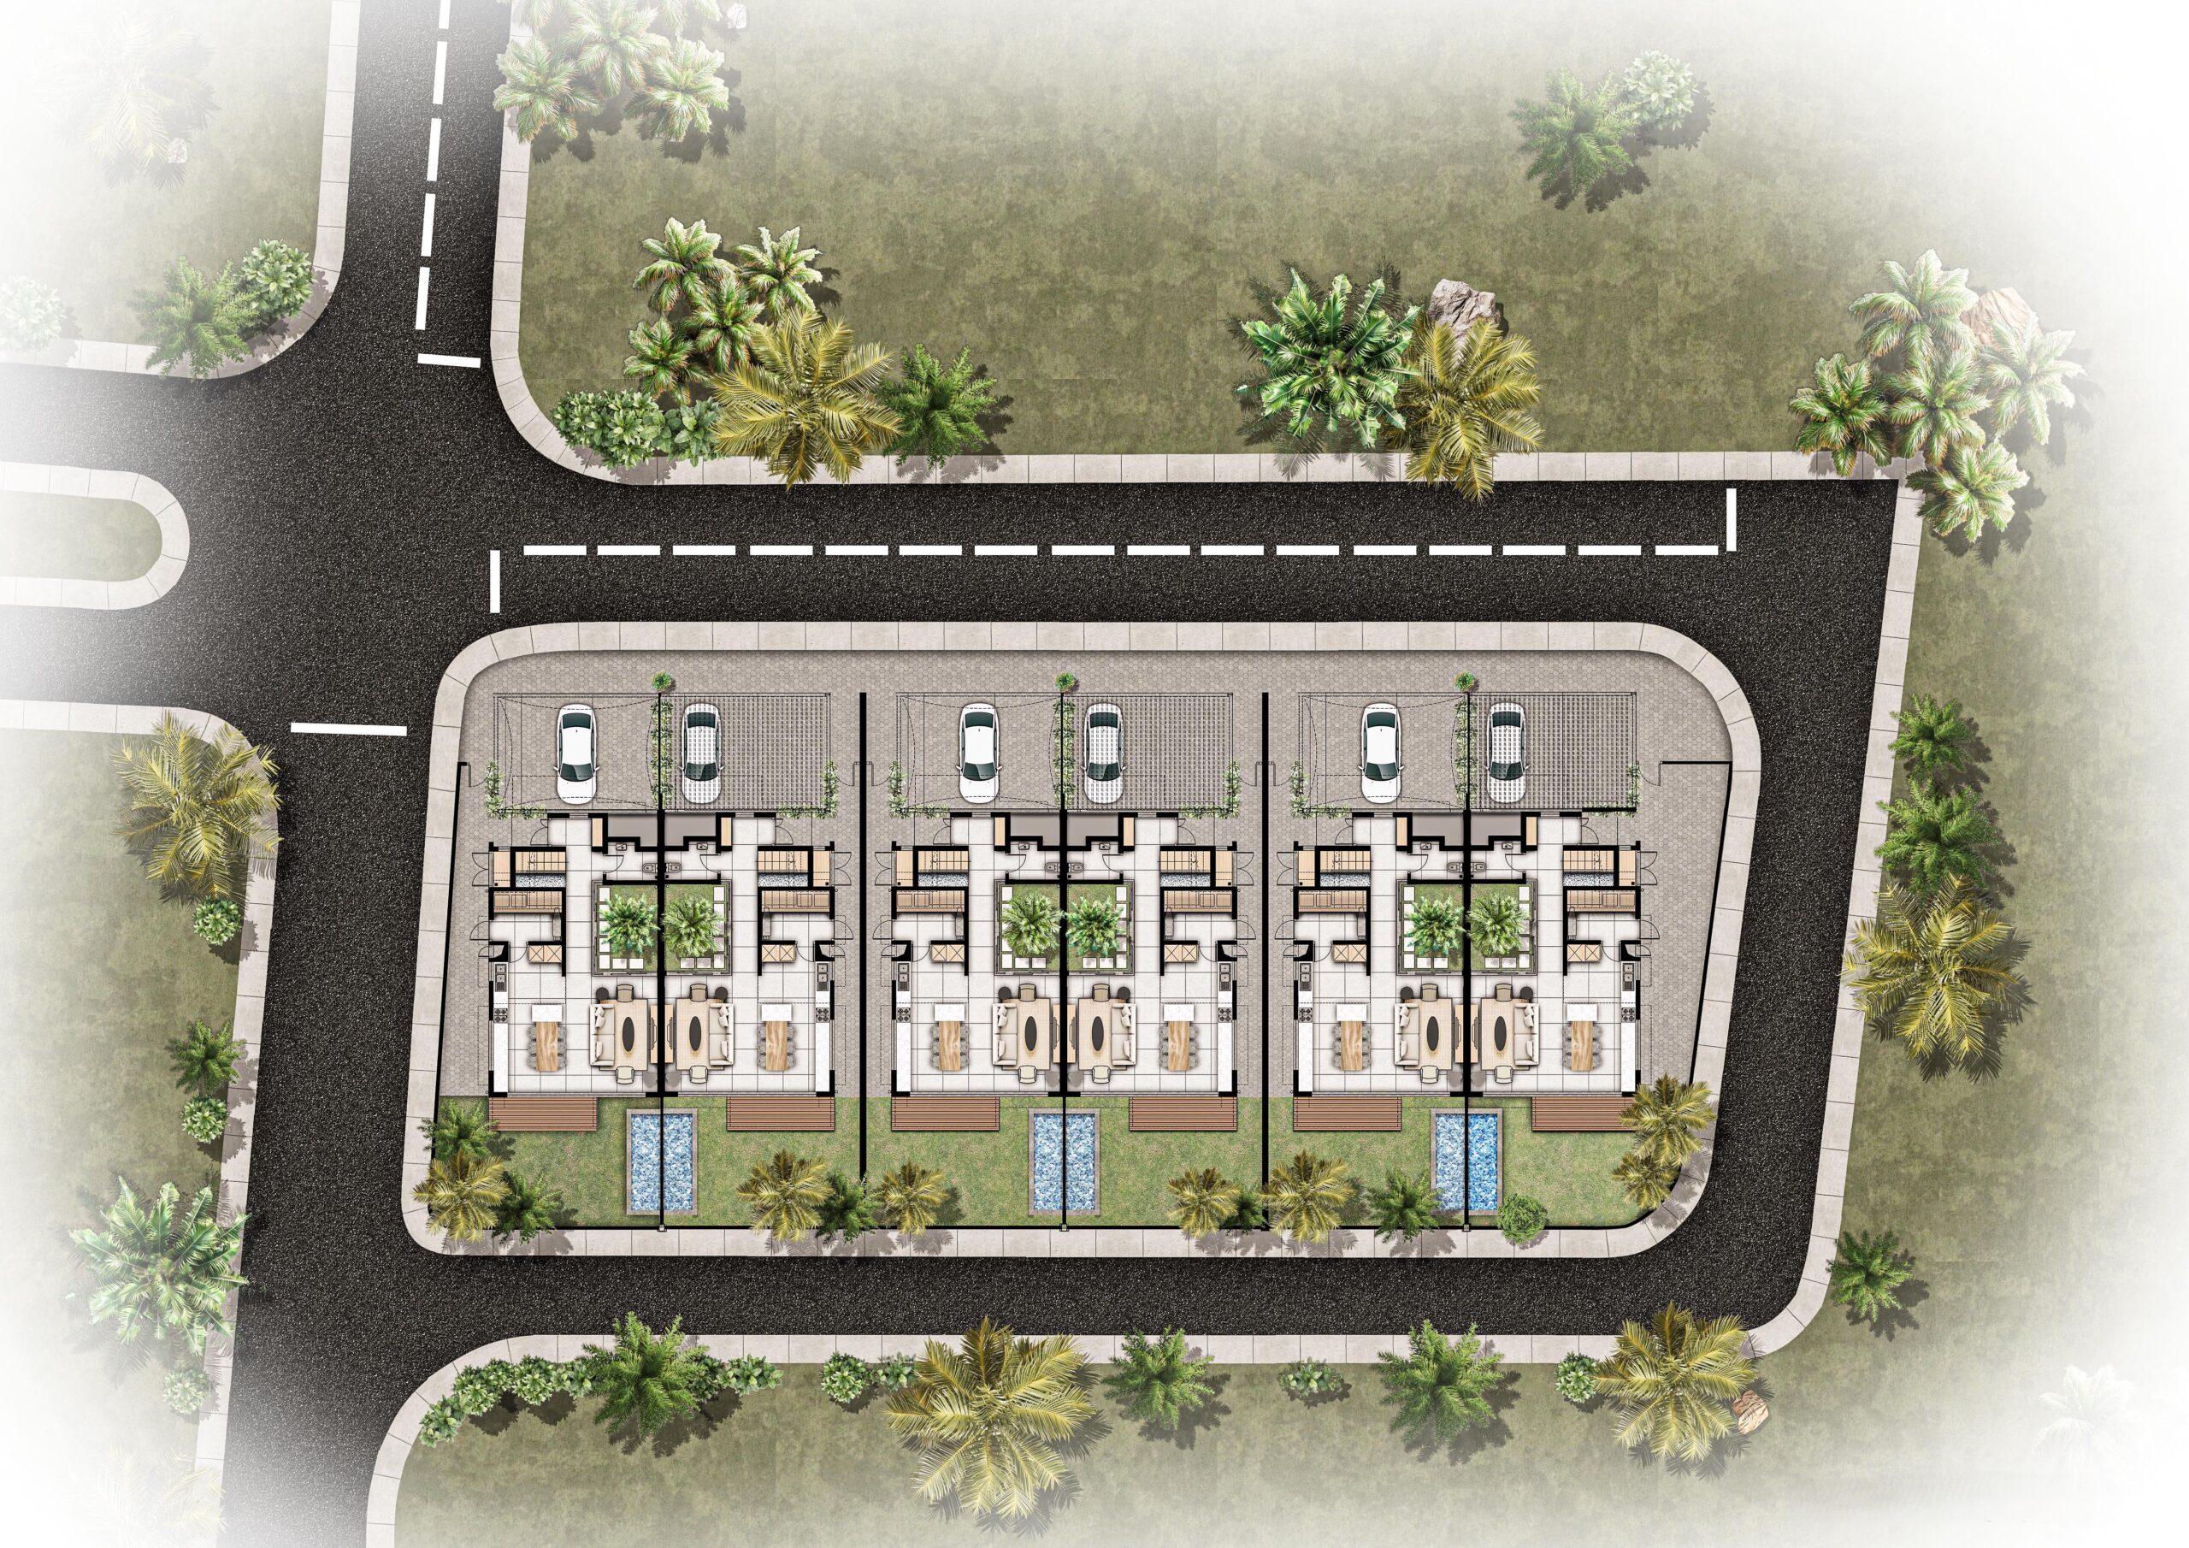
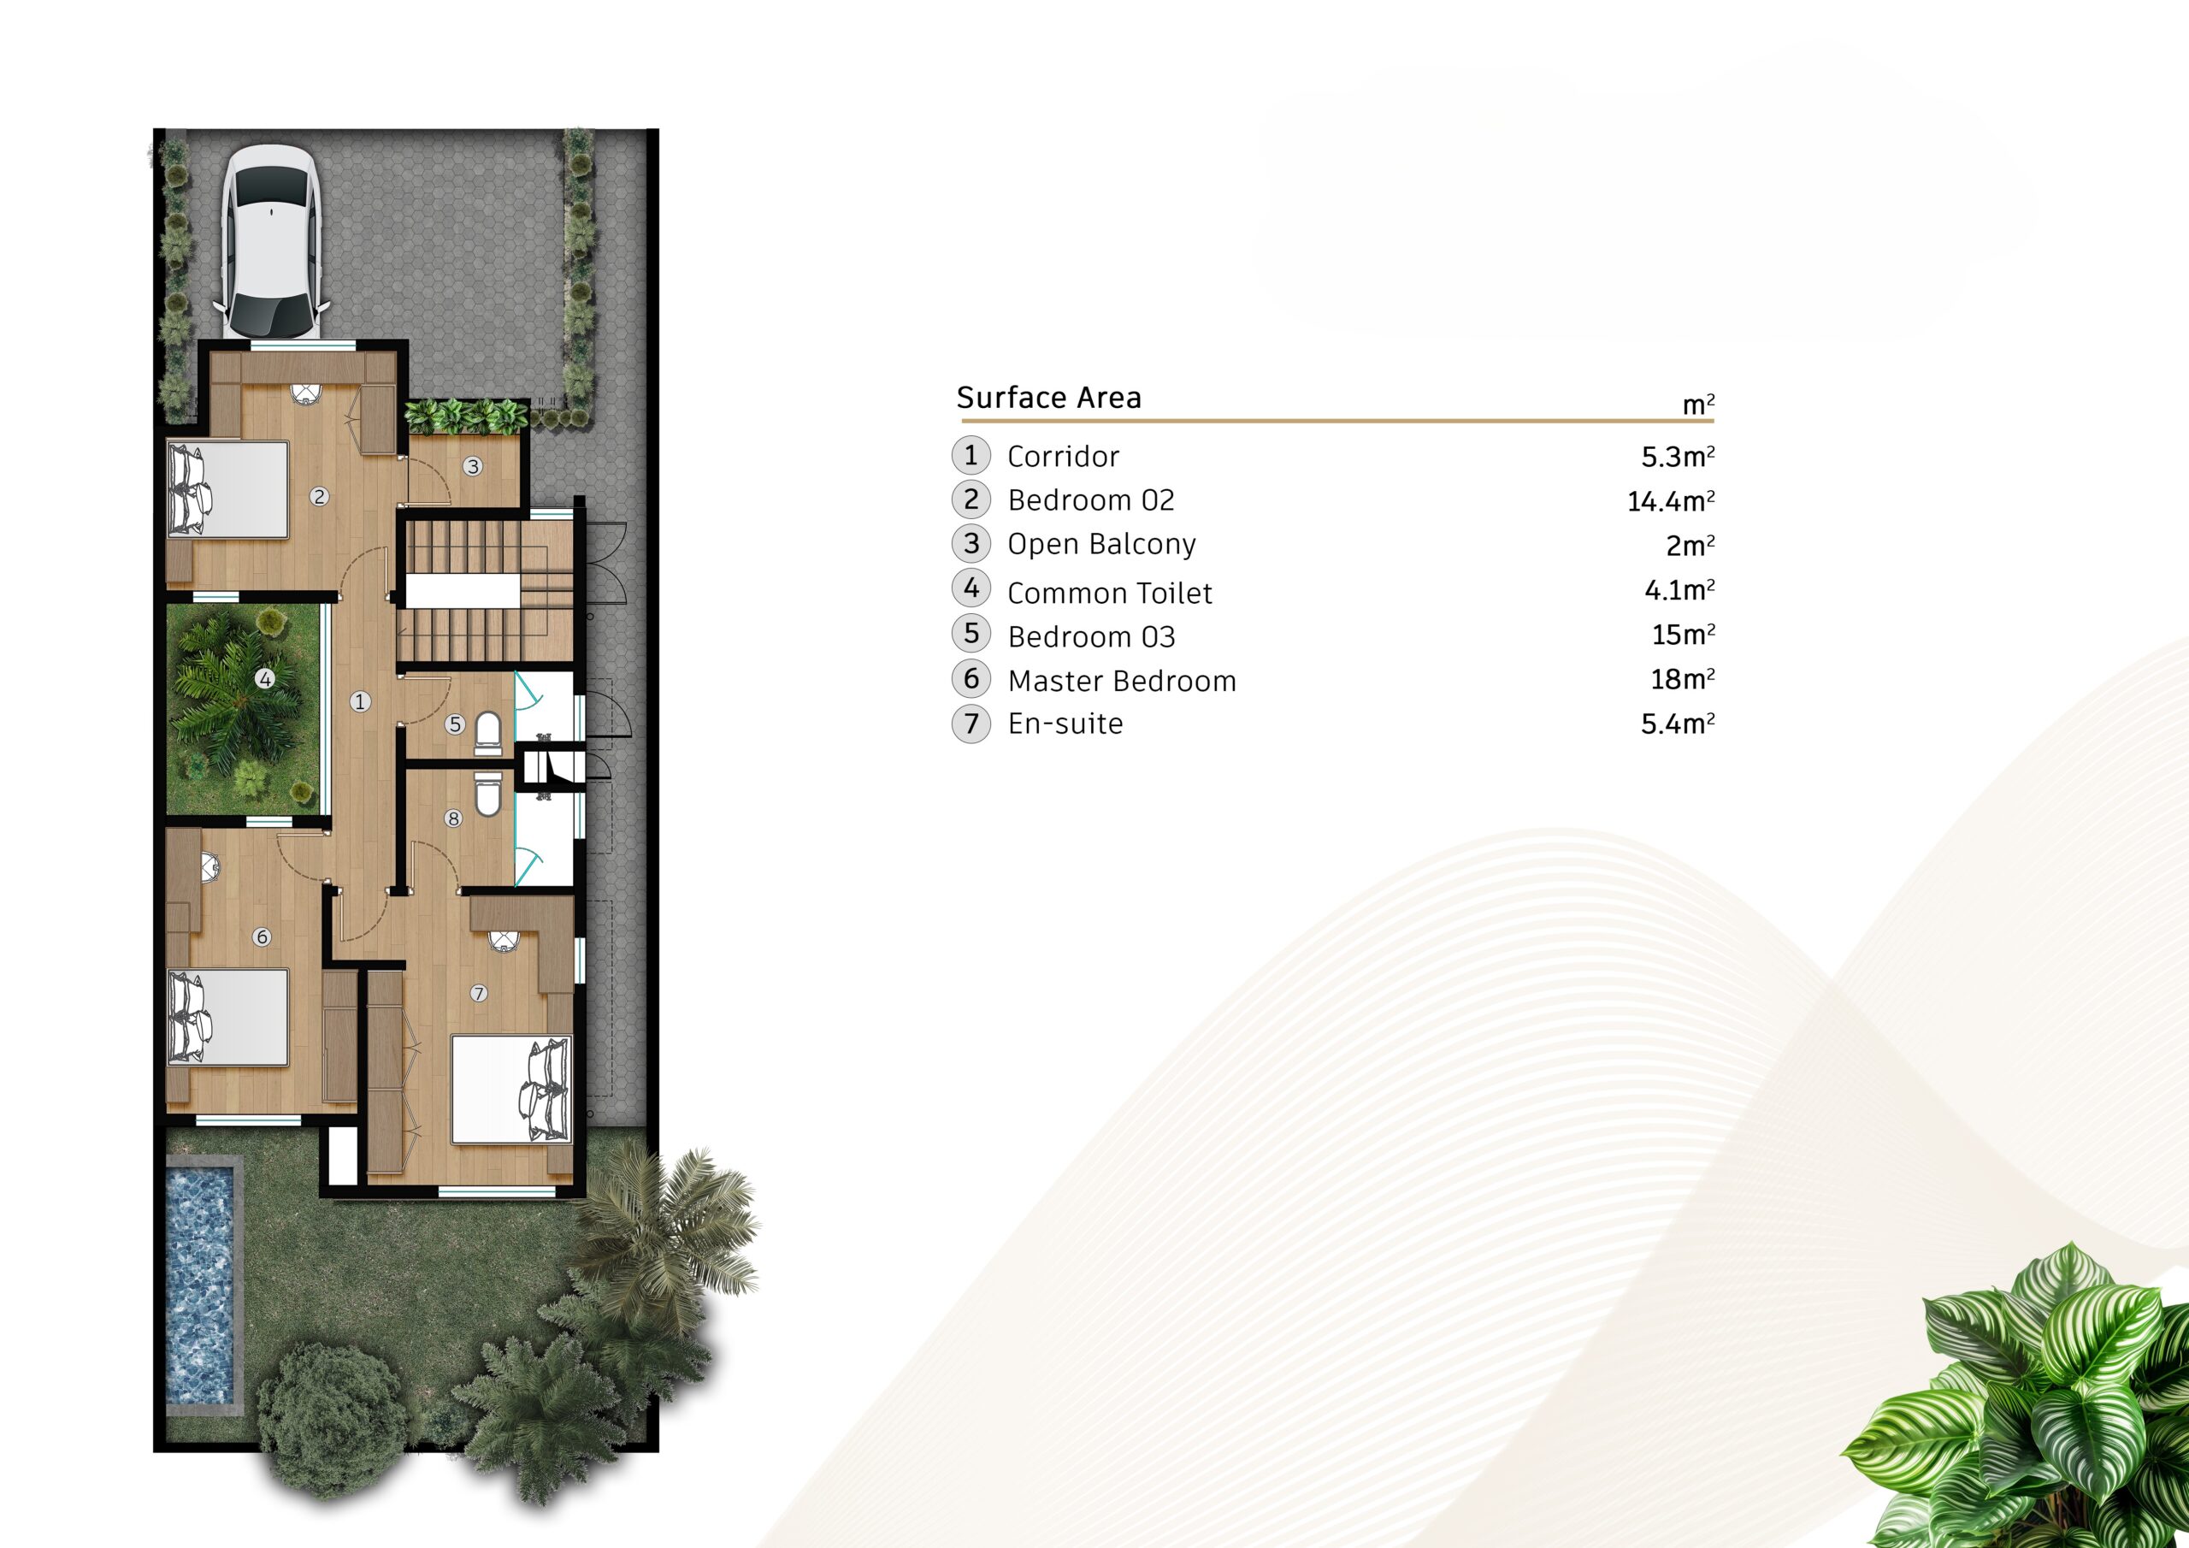
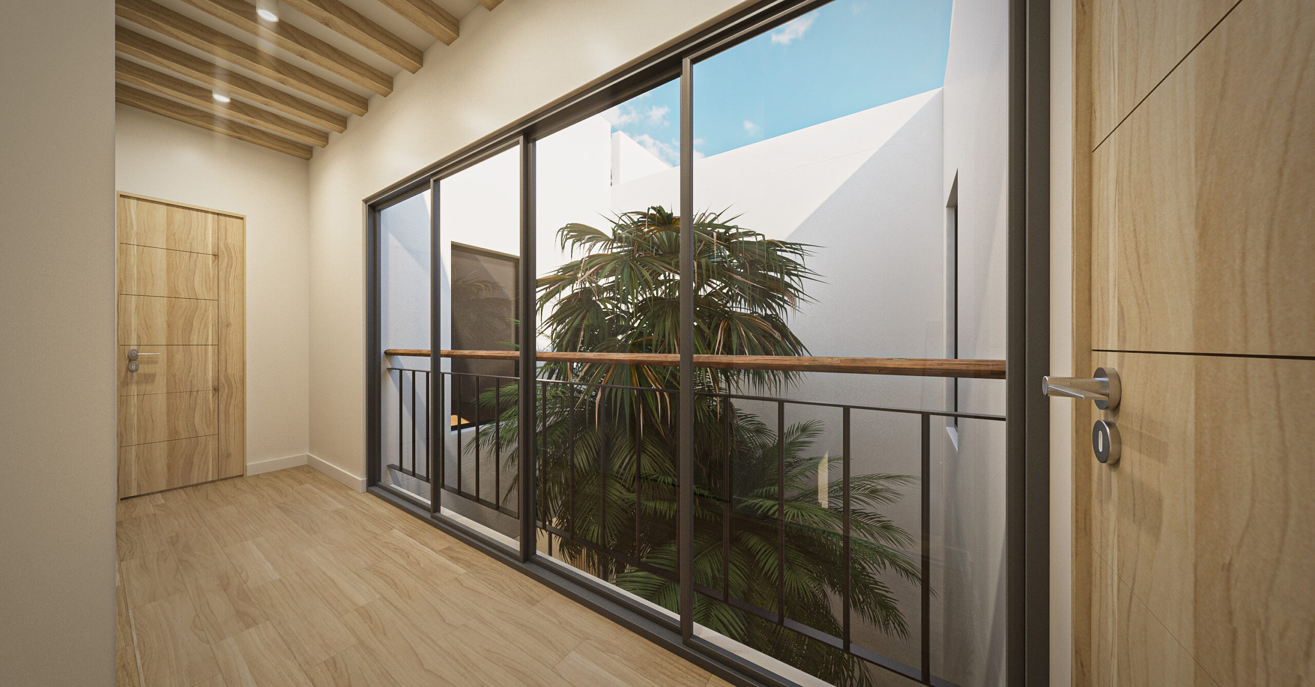
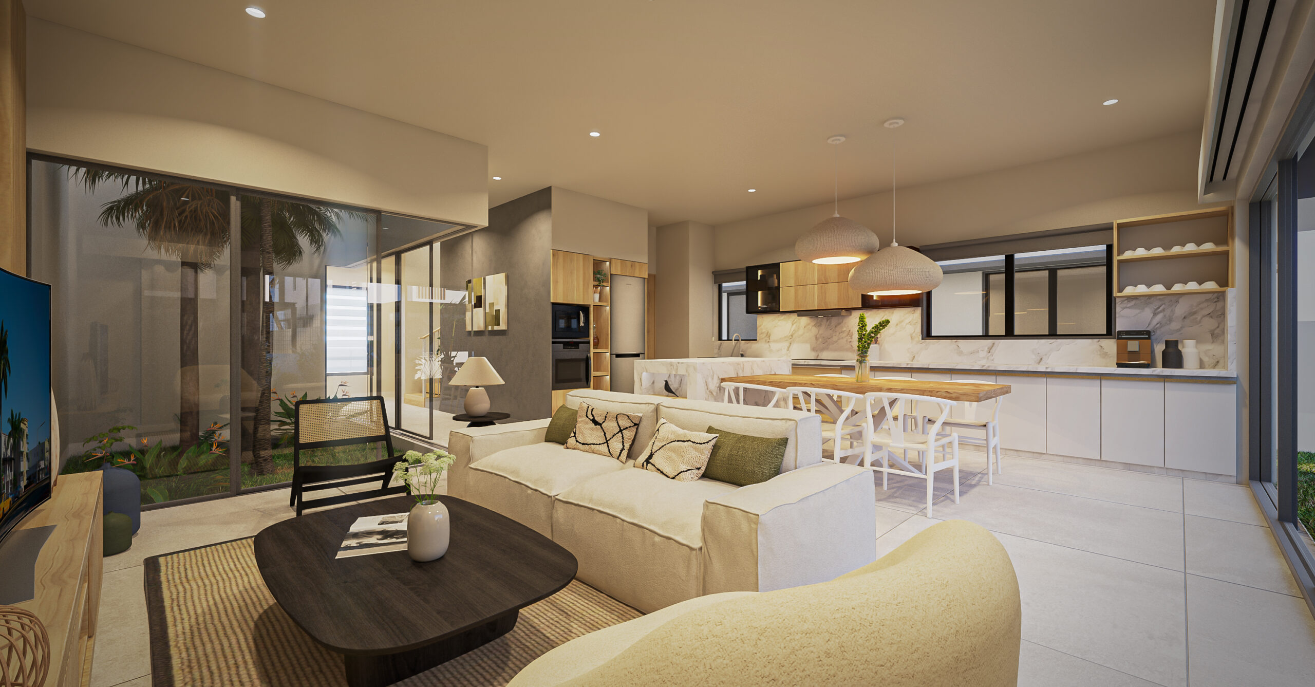
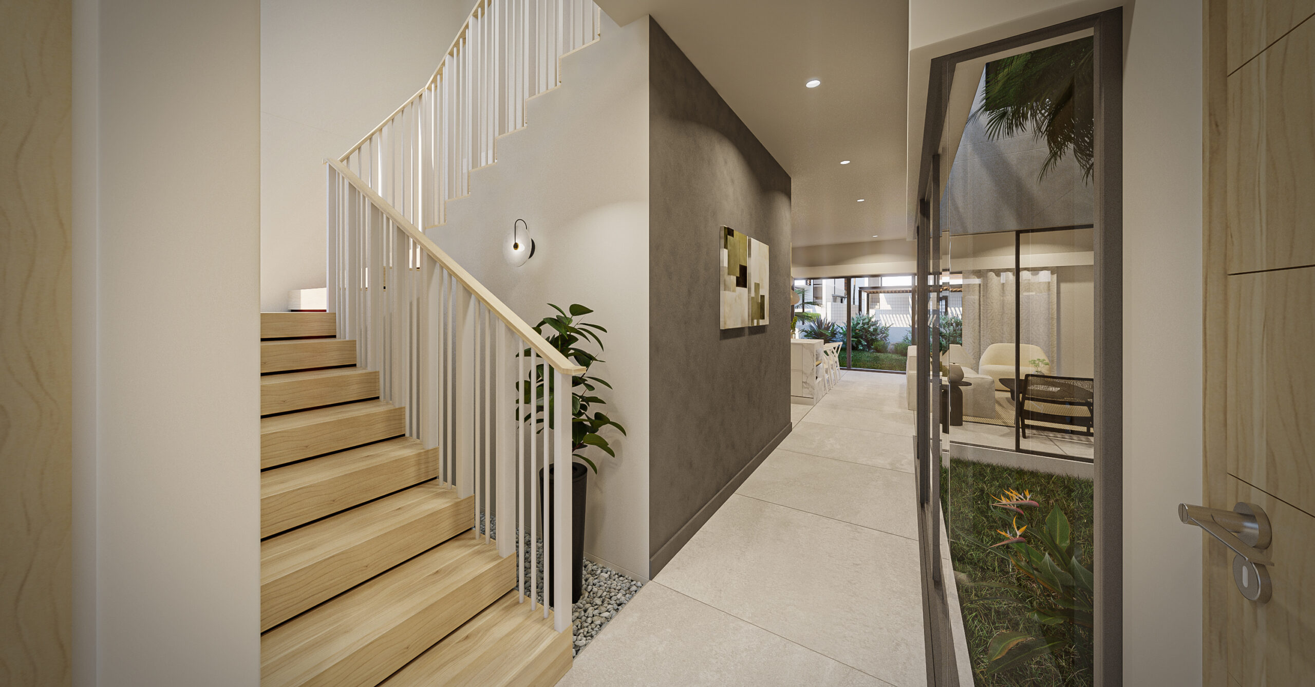
Nestled in the quiet enclave of Belgravia Park at Triolet, Le Courtyard Residences is a boutique off-plan development by Black Obsidian Group is in its stage of final release. This exclusive collection of luxury duplex is set within a secure community, and combines sophistication and an architecturally curated design to offer class and peace of mind to its residents. The design of Le Courtyard Residences has distinct hues of terrace houses in Malaysia, which have in turn been influenced by Chinese and Dutch architecture. The key features are long, narrow floor layout and alfresco spaces sitting within the houses. Their practicality has made it one of the most popular designs in Malaysia for small- and medium-sized families.
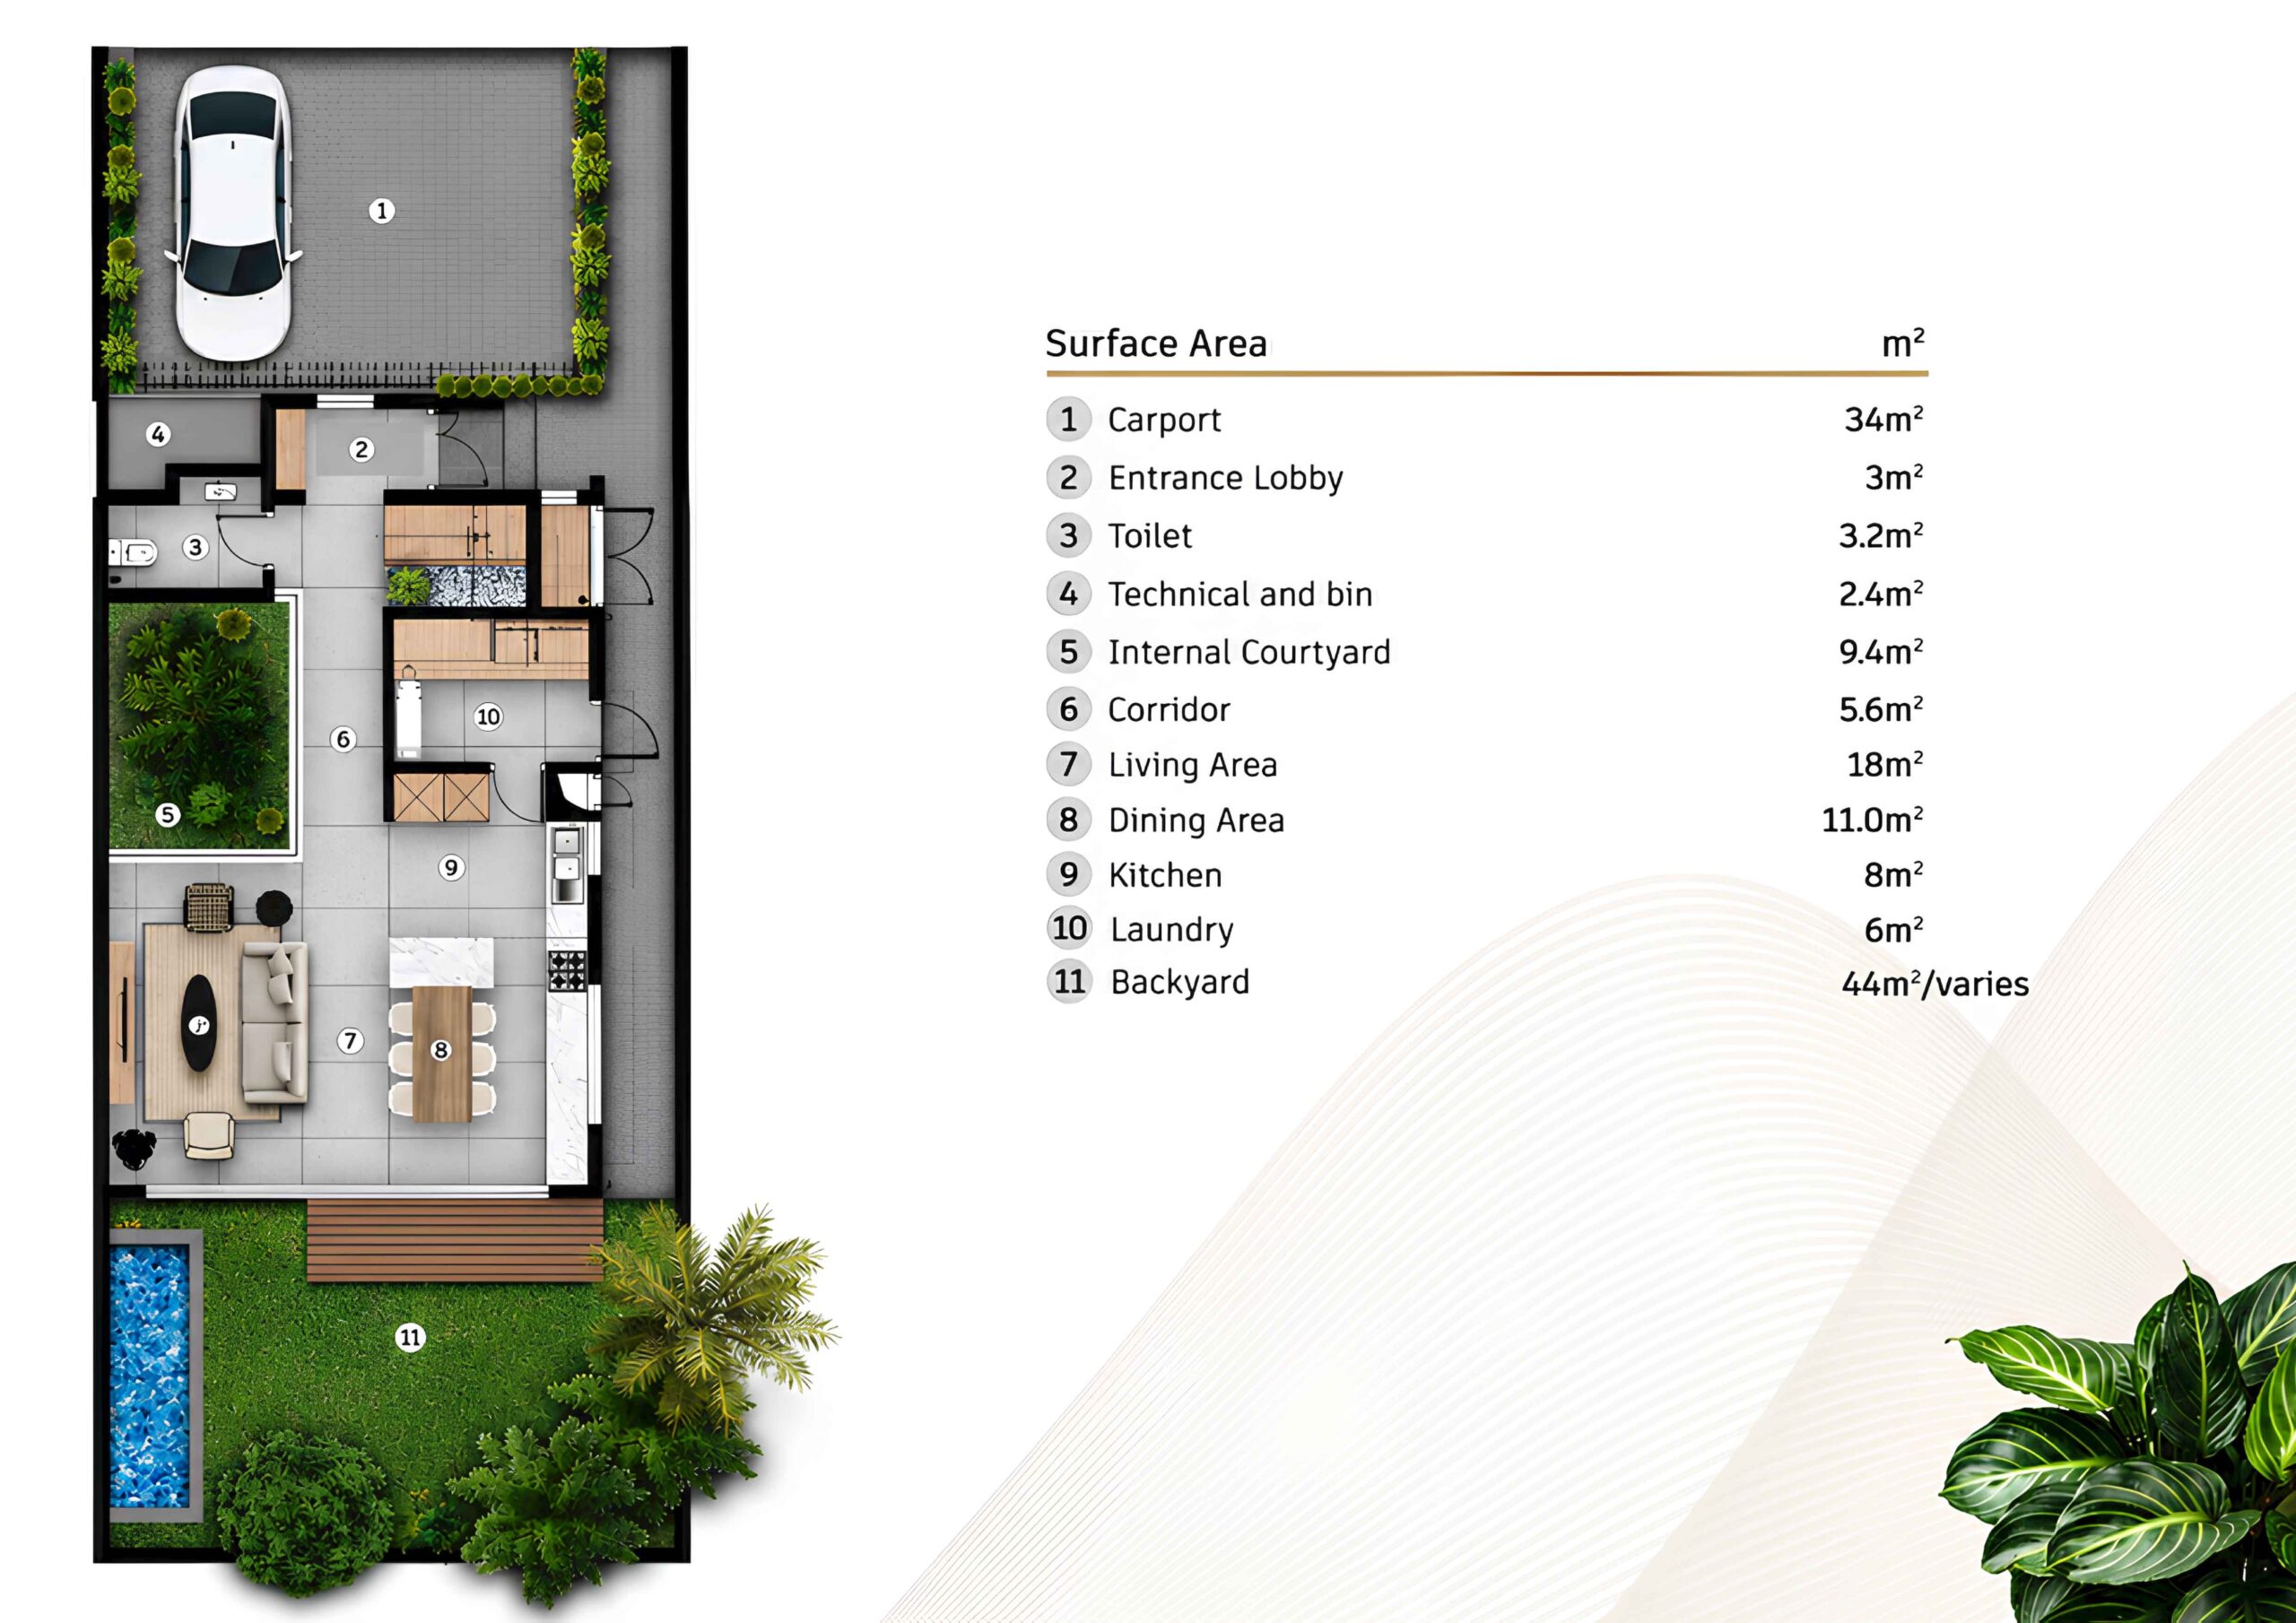
Message from the Studio A+D At Studio A+D, we aim to create spaces that feel both inspiring and deeply comfortable. Our work is guided by clarity, purpose, and a commitment to contributing meaningfully to the local built environment. Le Courtyard Residences reflects this ethos through a design that is compact yet generous, contemporary yet distinctly tropical. The arrival sequence is intentionally understated. From the street, the entrance reveals itself gradually, offering a sense of privacy and setting the tone for a more intimate architectural experience. Inside, the lobby naturally draws you towards the heart of the home: the family room annexed to a lush central courtyard. This space brings daylight deep into the interiors, ensures natural cross-ventilation, and shapes the calm, open character of the living spaces.