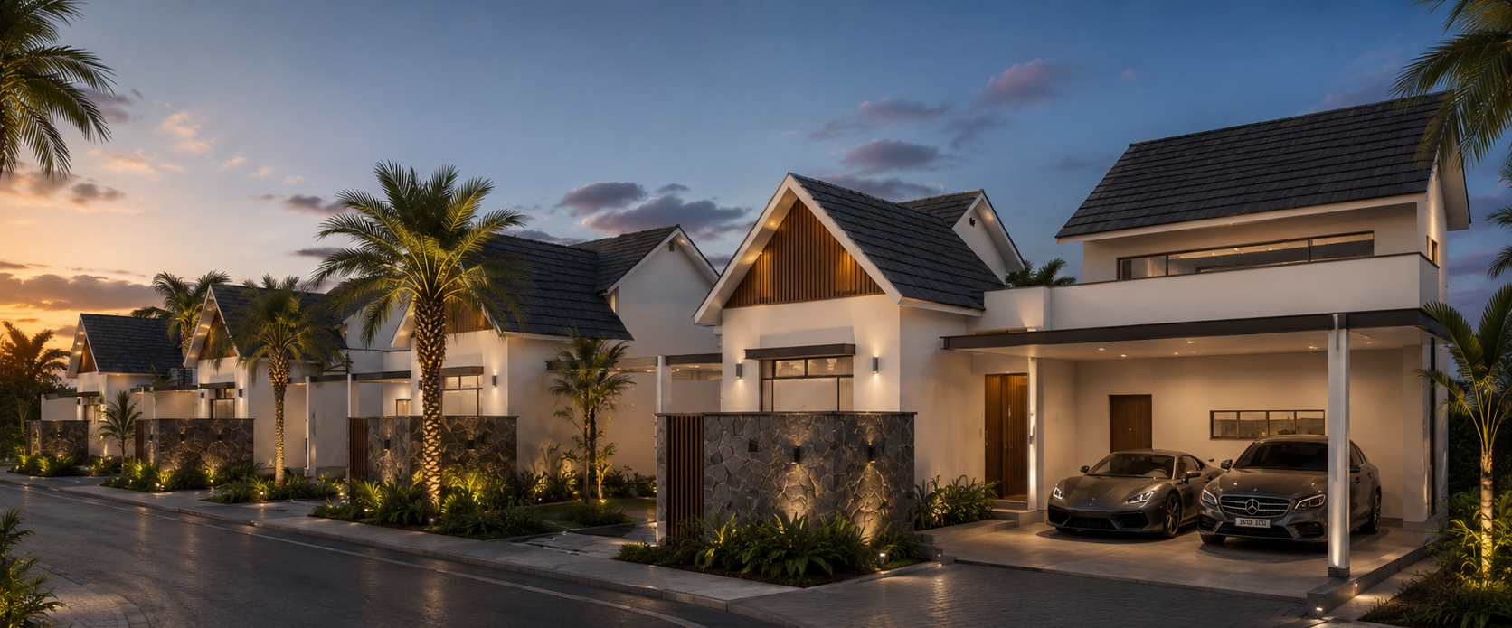
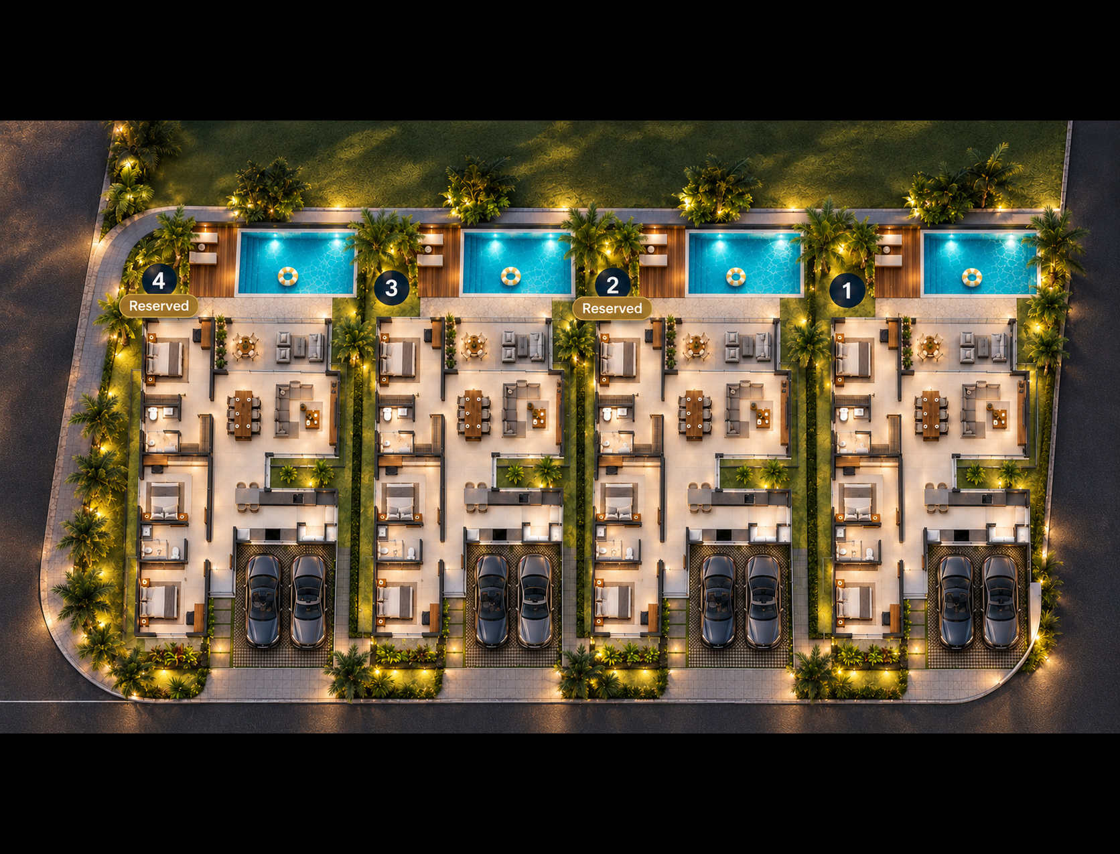
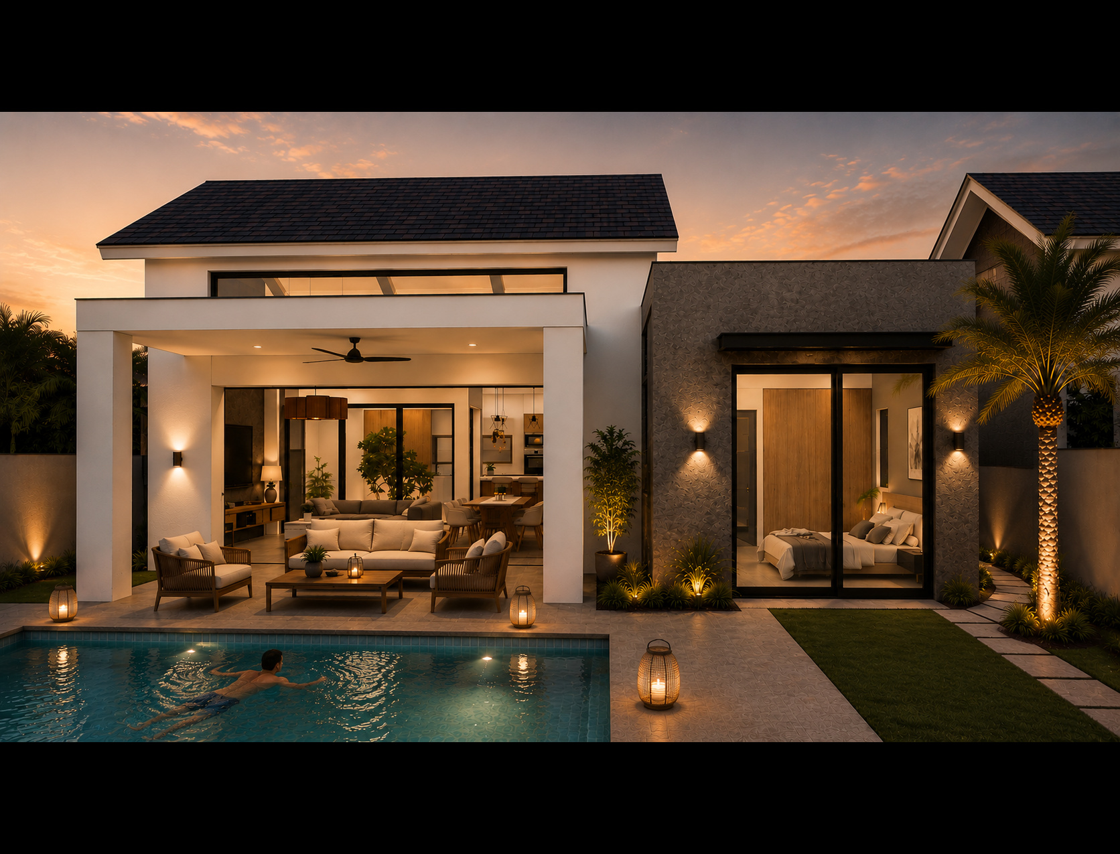
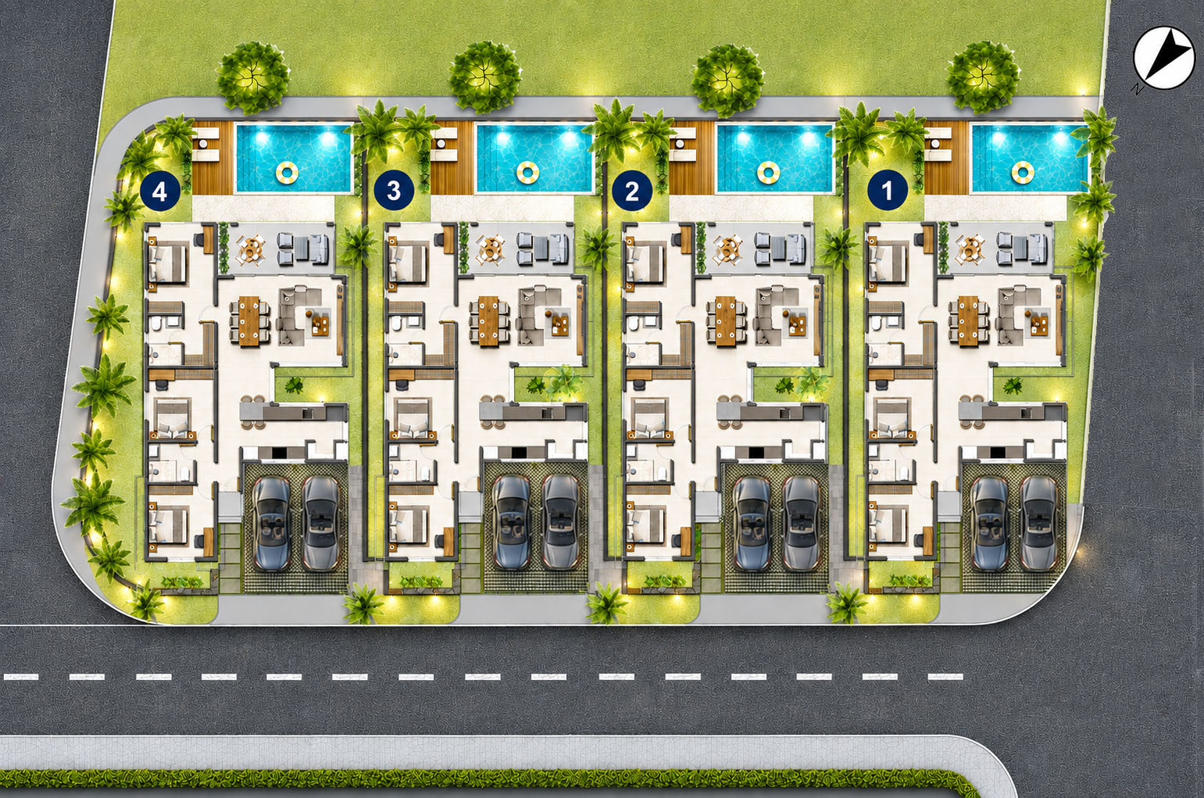
Nestled in the quiet enclave of Belgravia Park at Triolet, the standalone variant of Le Courtyard Residences is a boutique off-plan development by Black Obsidian Group.
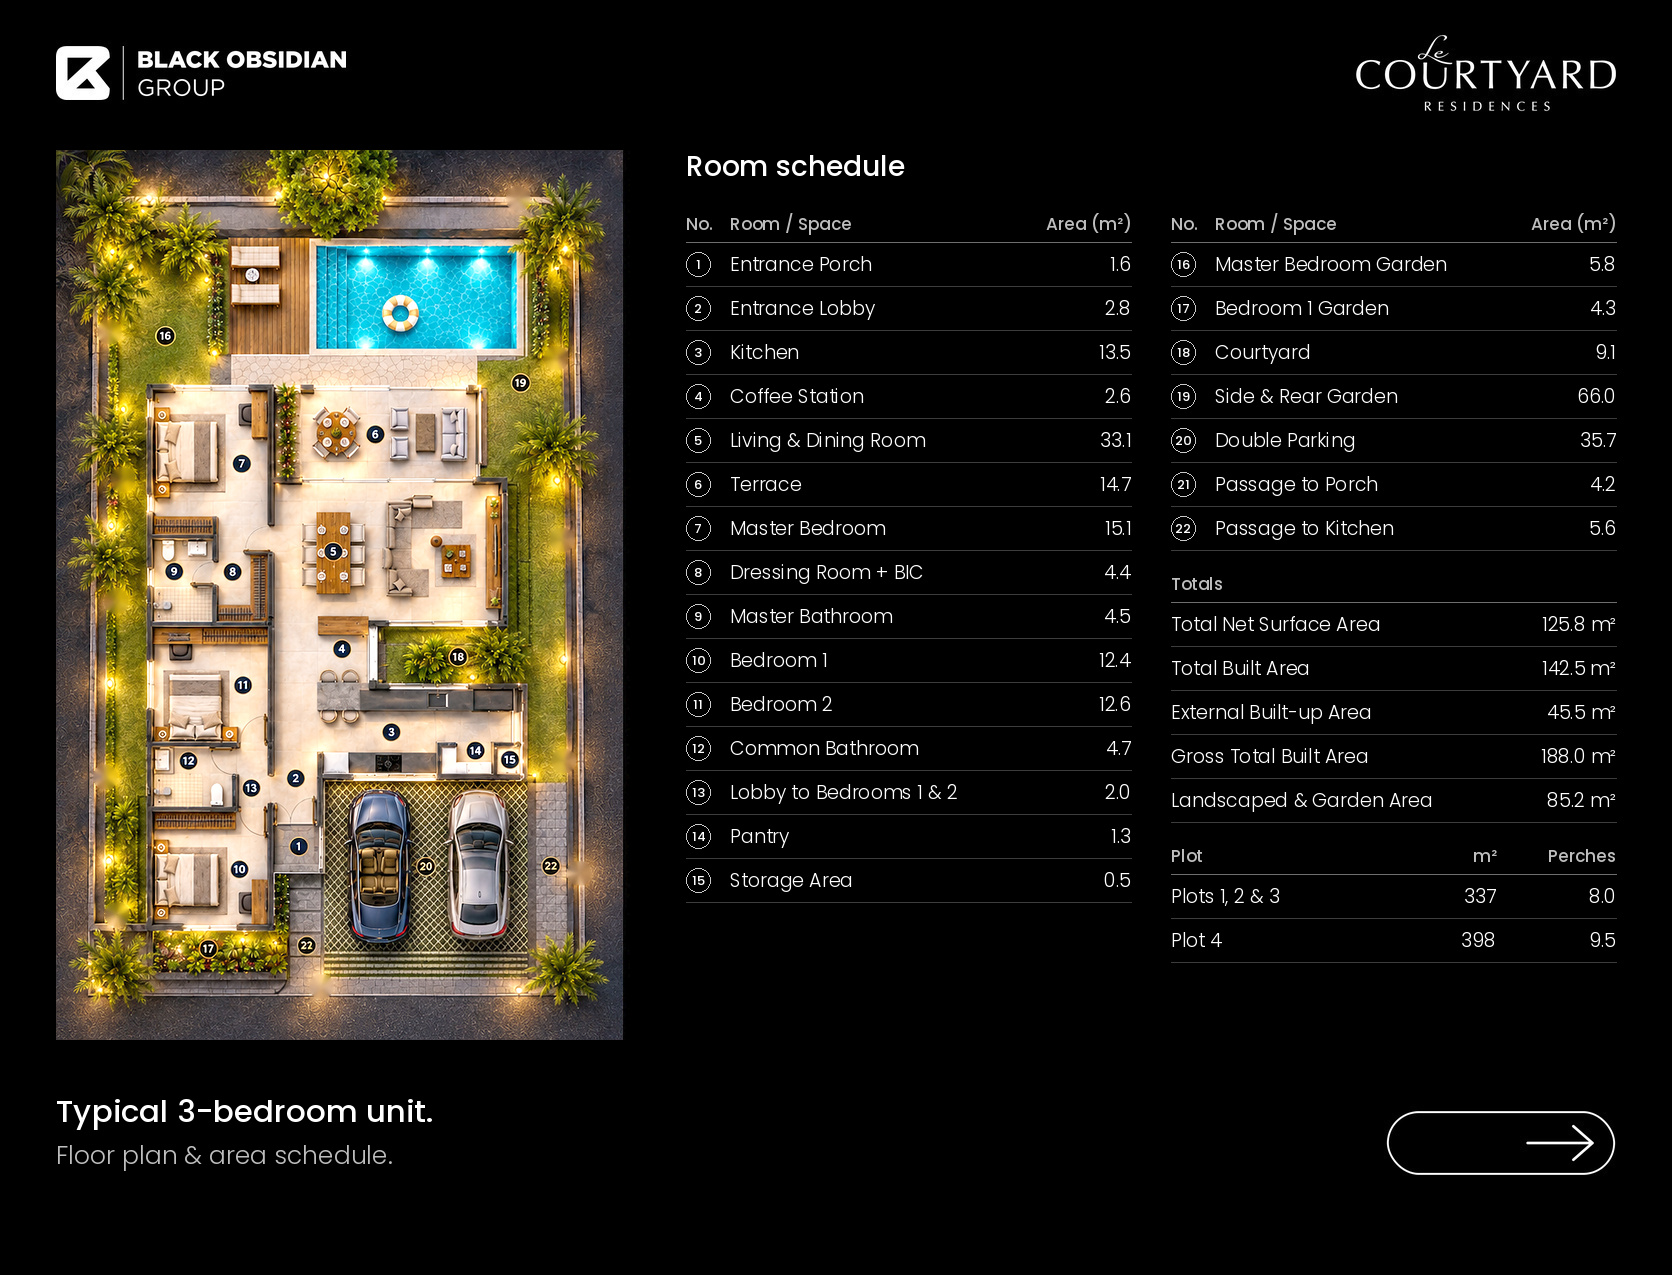
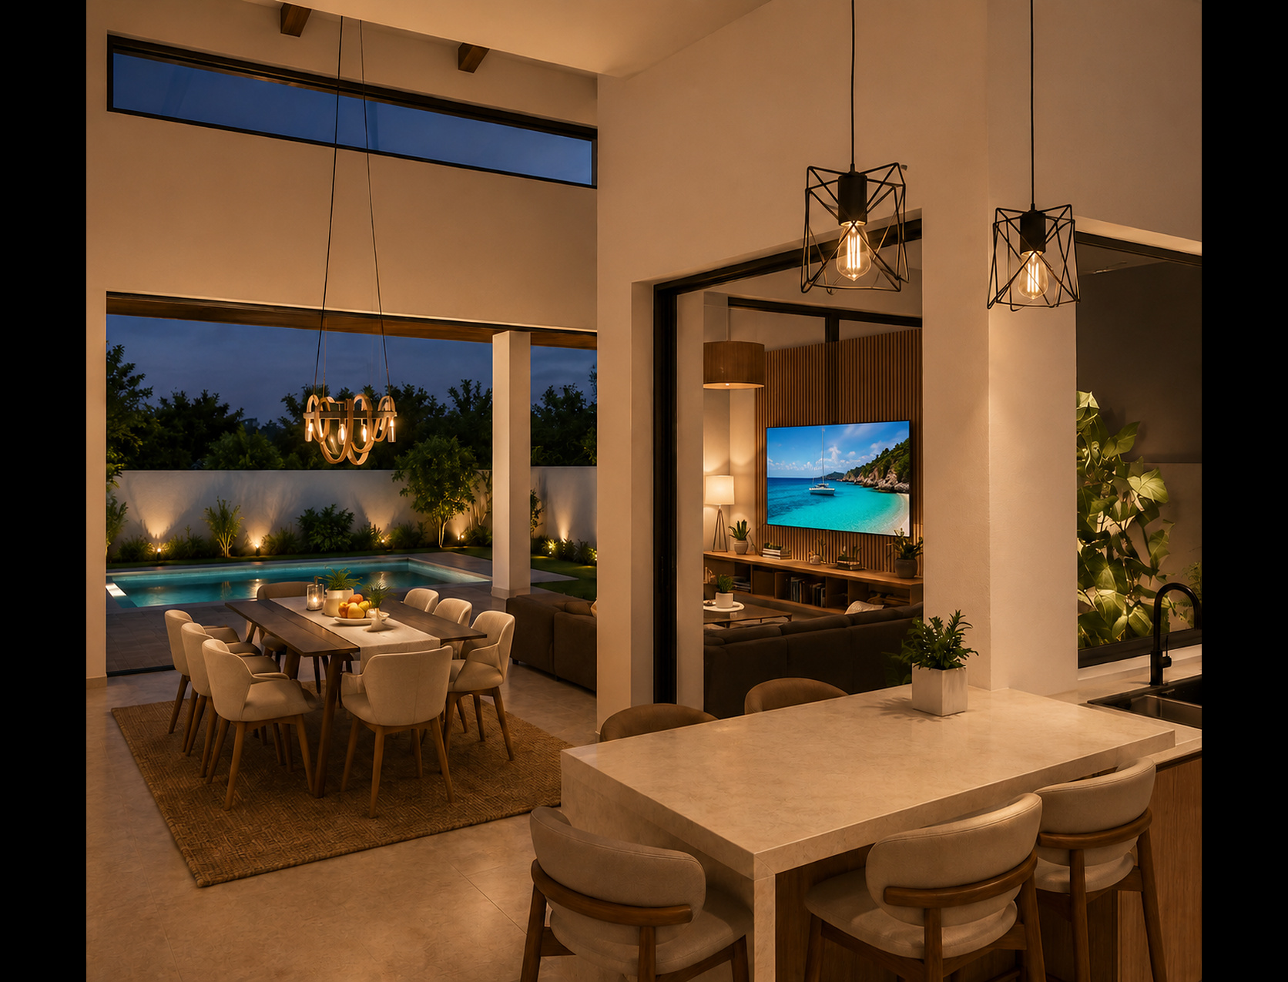
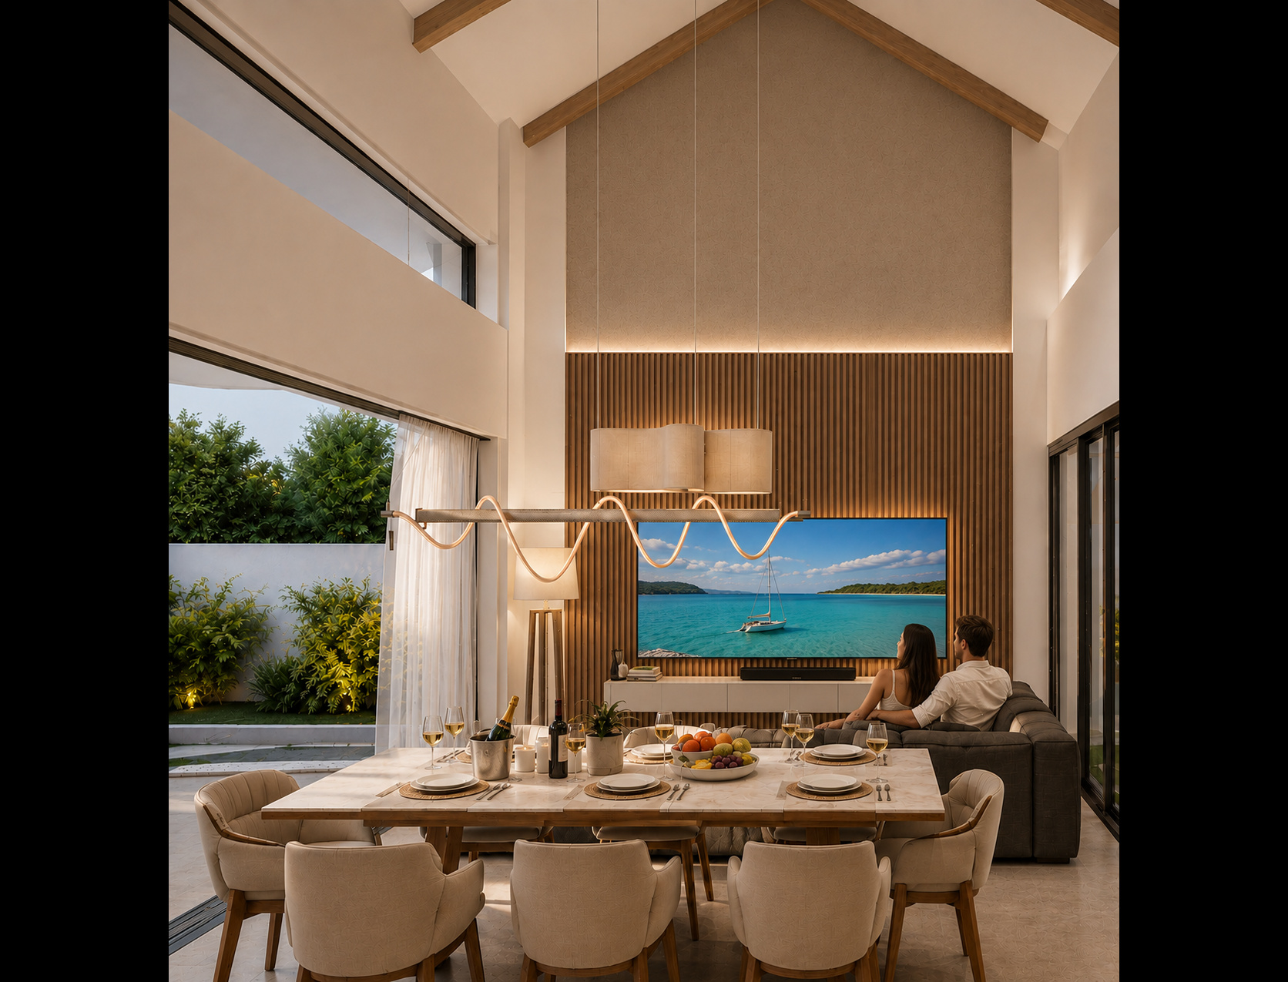
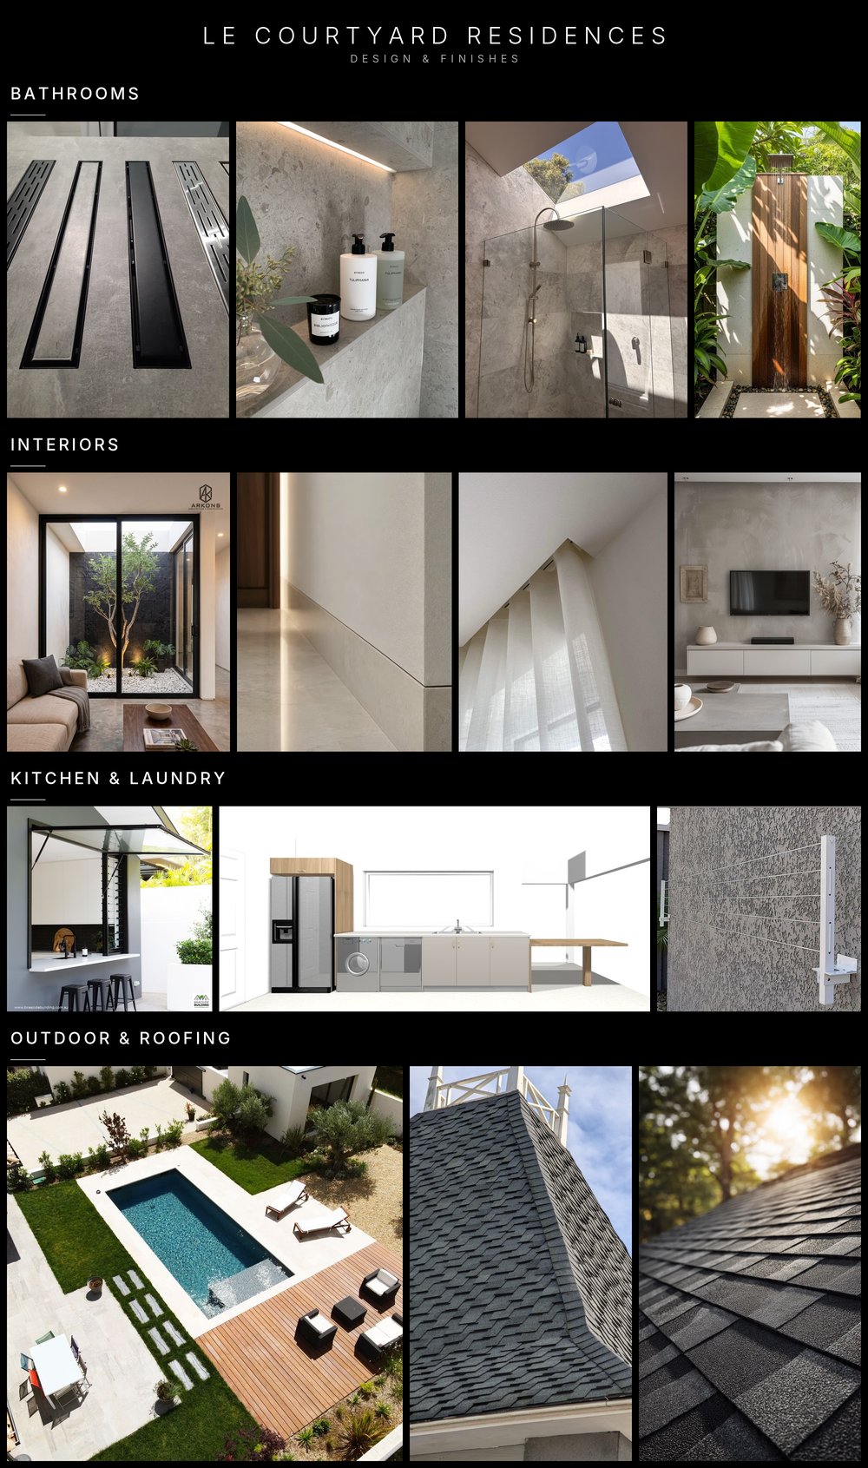
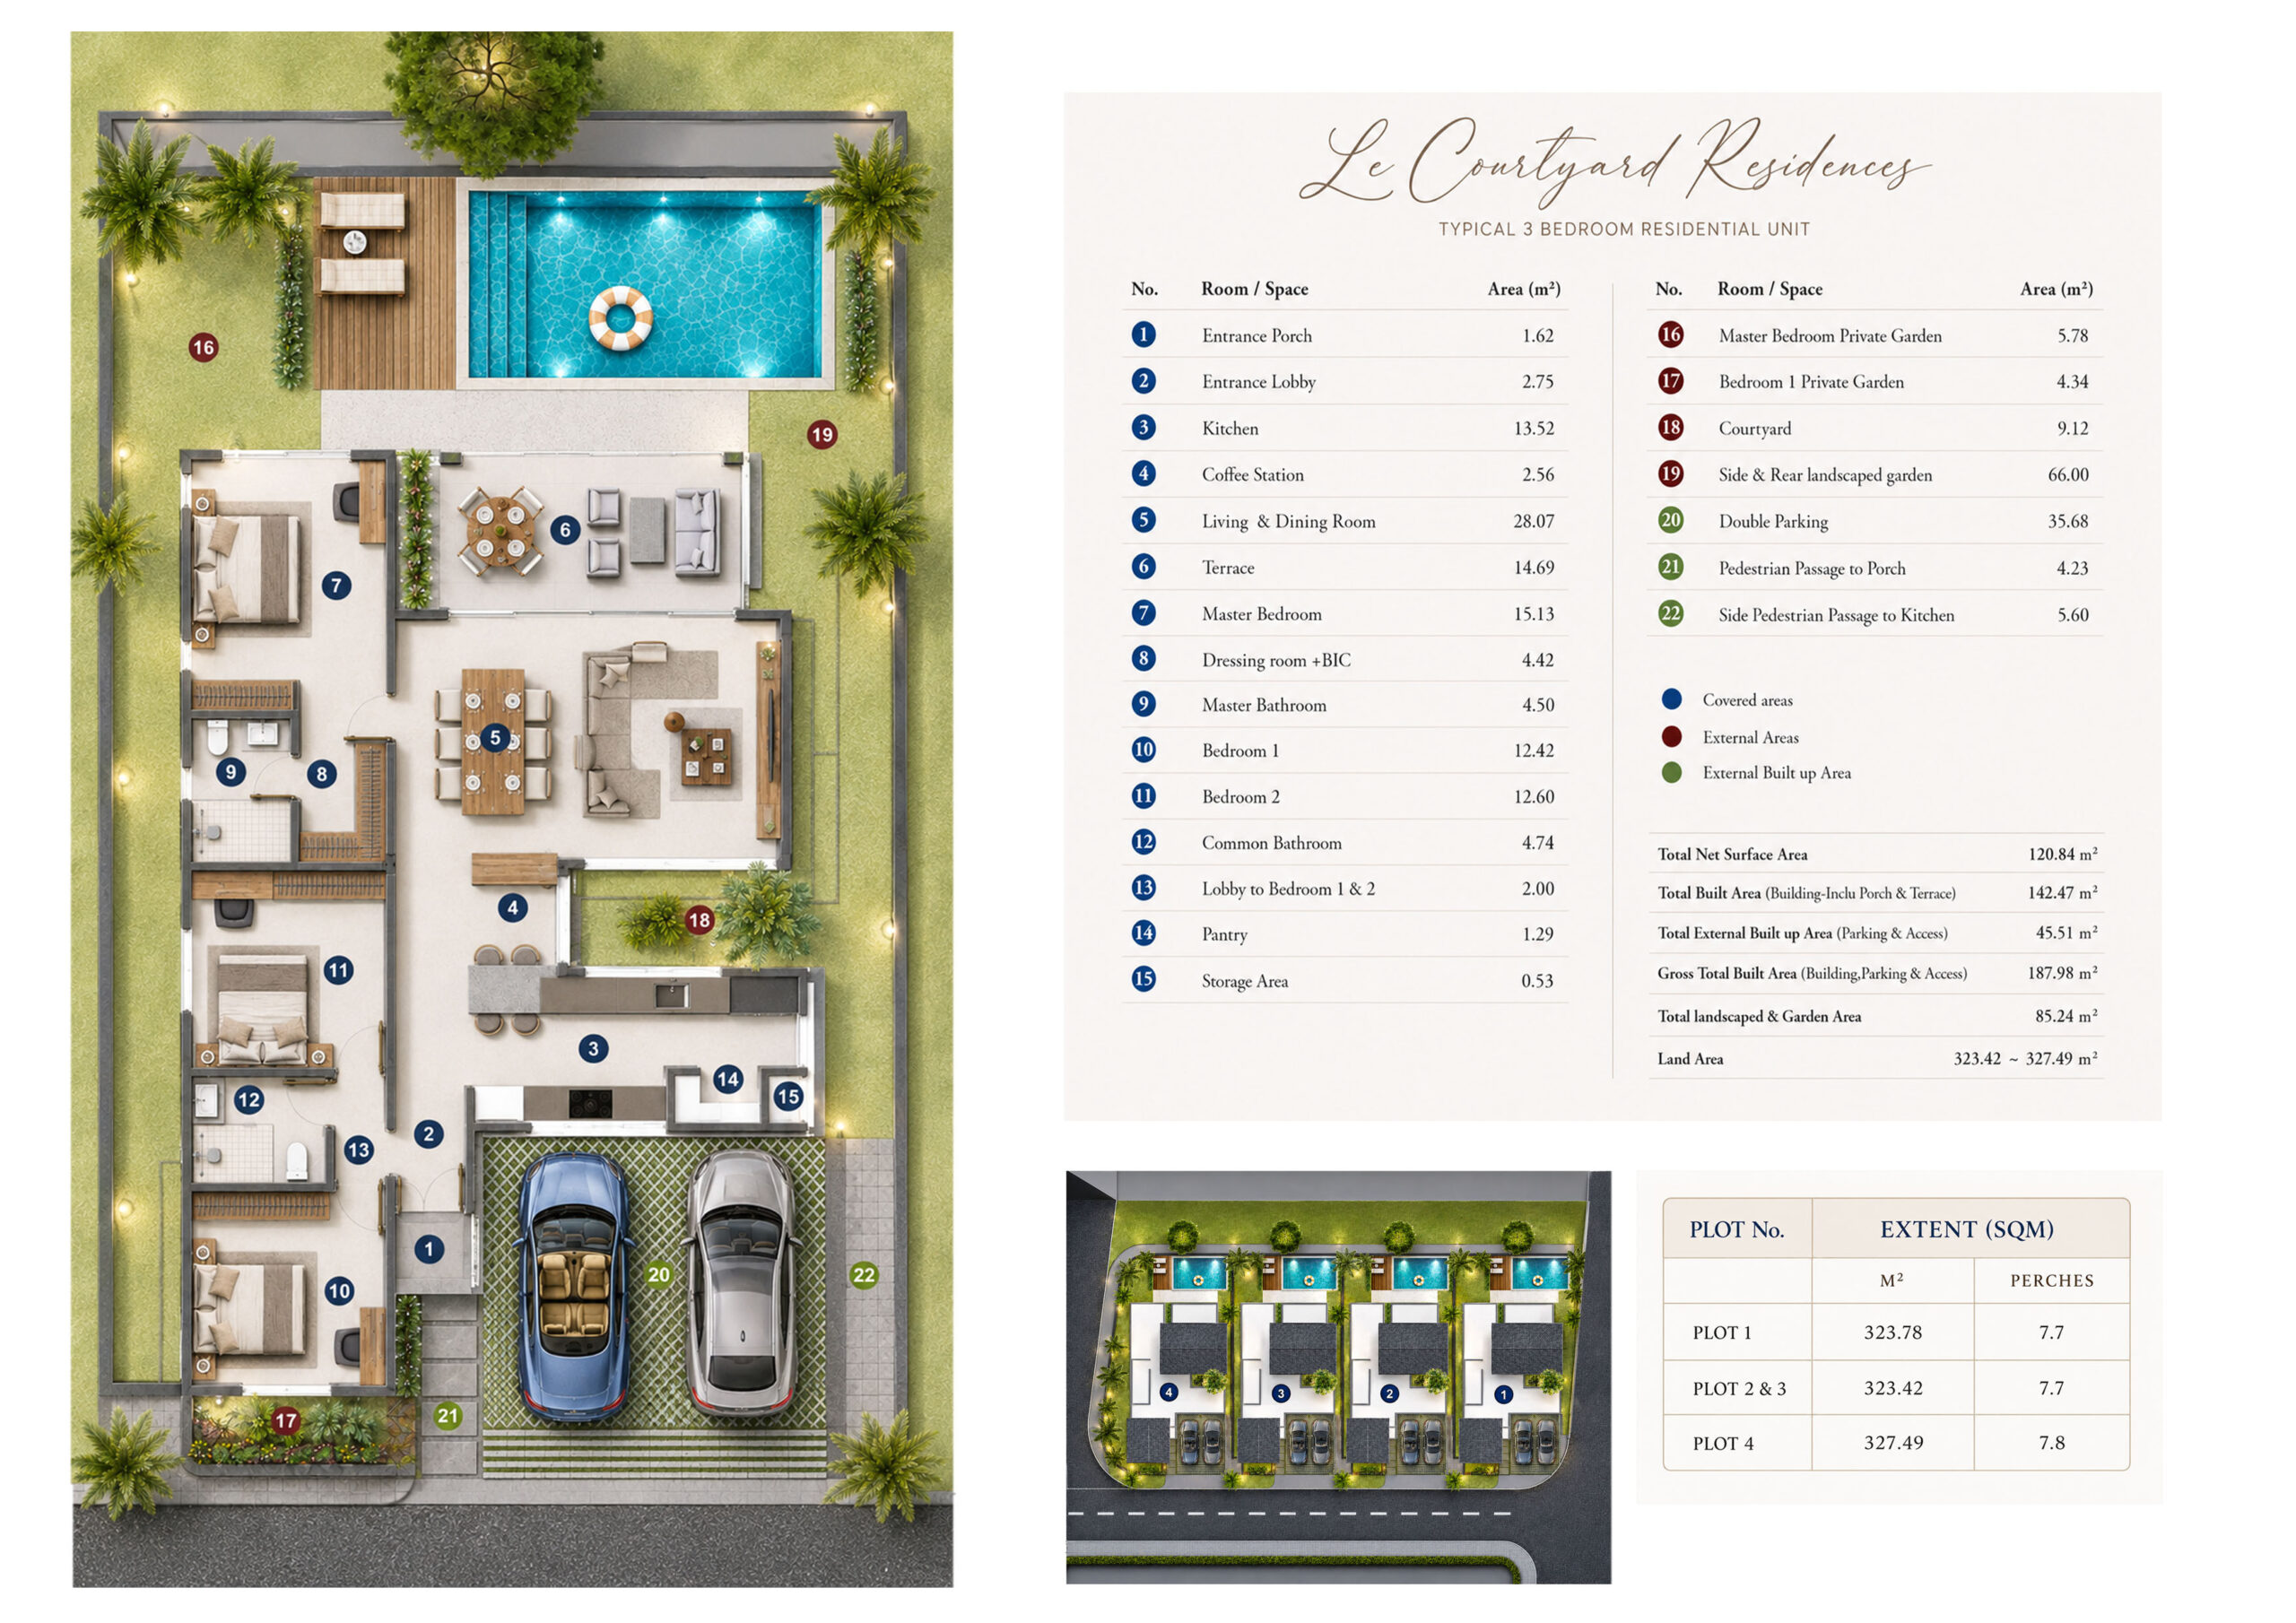
Le Courtyard Residences has been crafted in response to site, climate, and community, and is designed to elevate daily living through light, simplicity, and thoughtful details. The units have been right sized around practicality for a family of 4 persons set out on a plein pied basis. The open floor layout and alfresco courtyard area connects the kitchen to the living area, and the terrace.
Key architectural features are as follows:
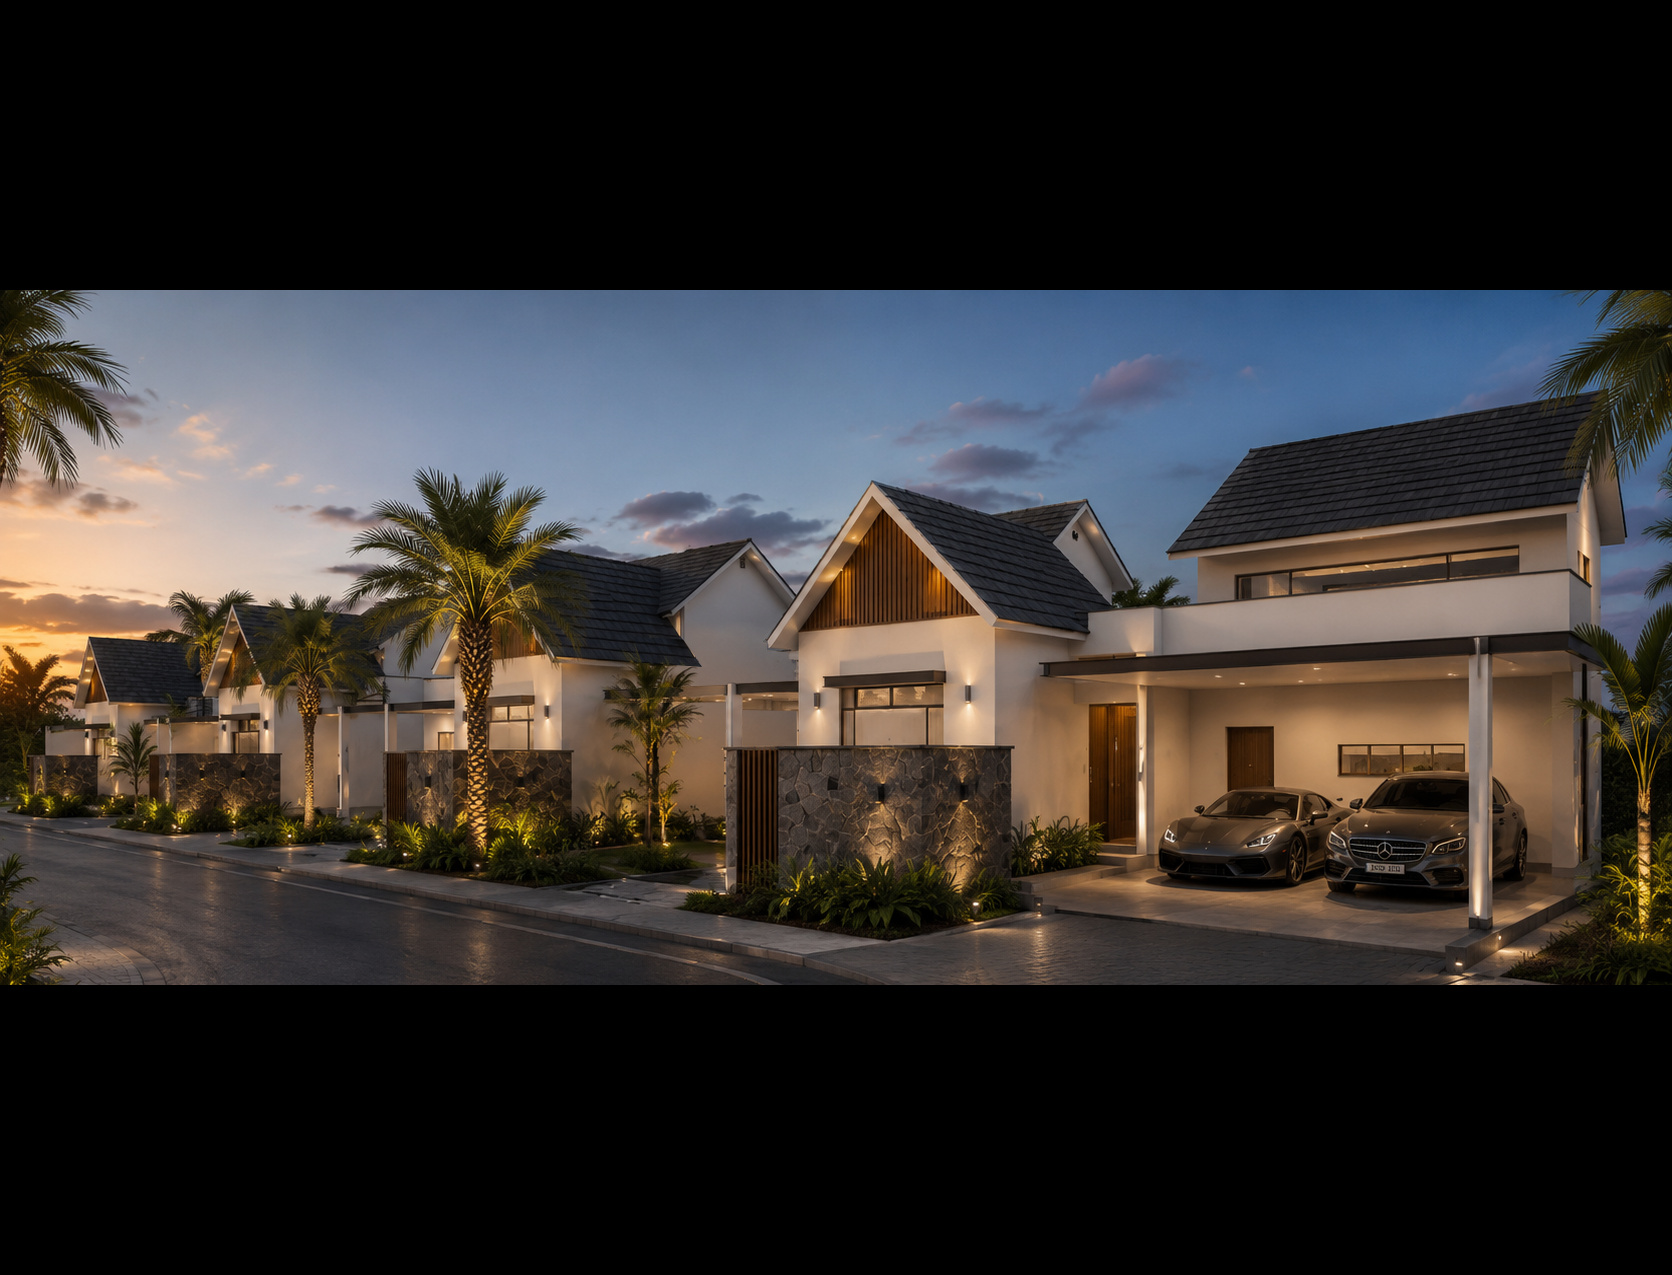
1. Two gable pitched roofs with shingles
2. A nine square metre courtyard that can be used as an alfresco bar/servery point
3. Natural stone and Cumaru cladding on the front facade
4. Backlit house signage with the project logo at entrances
5. A fifteen square metre terrace for ample hosting area
6. A master suite of twenty five square metres, featuring a skylight above the bathroom area
7. Building height of 3.2m of flat roof surfaces and 6.0m for the pitched roofs for comfortable ambient temperature
8. Glass panes on living area high roof for natural lighting
Le Courtyard Residence is synonymous with sophistication and understated elegance.